
Last updated November 2, 2026
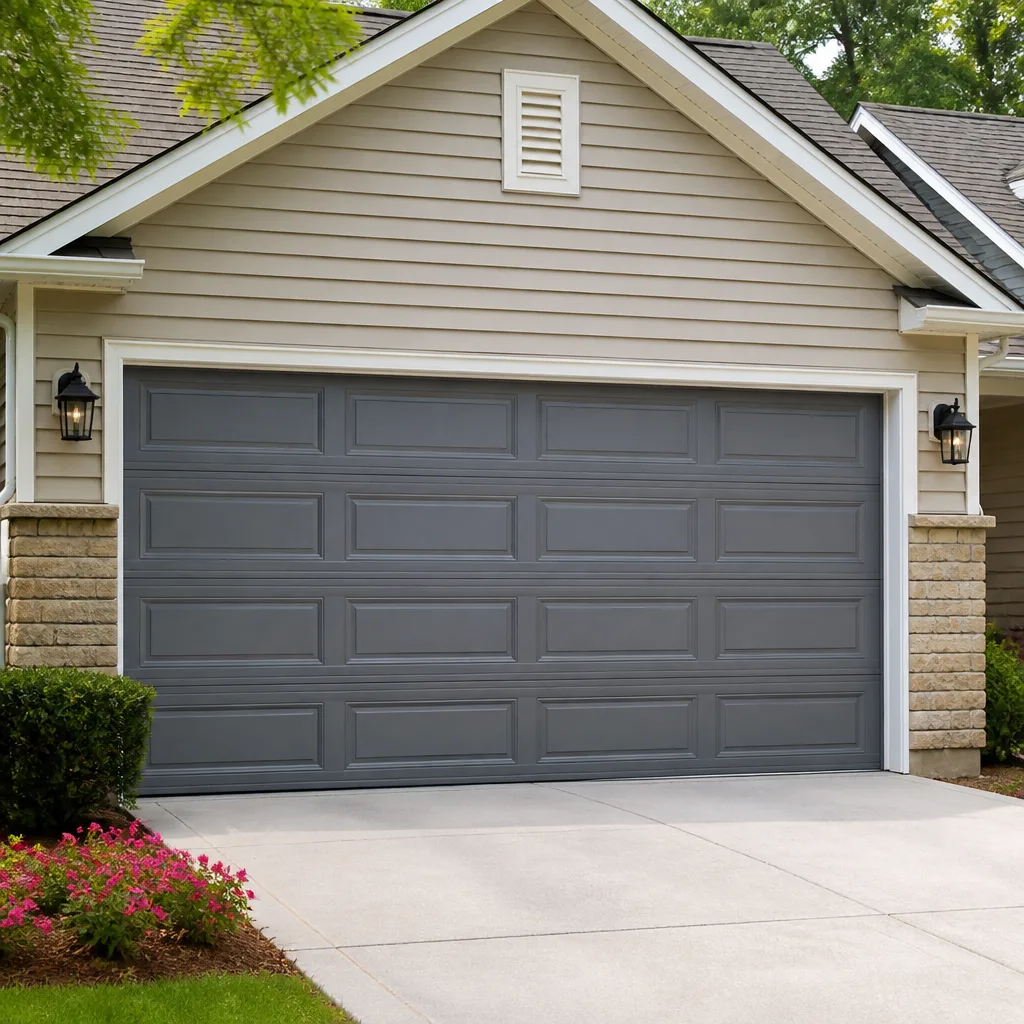 Raised-panel steel
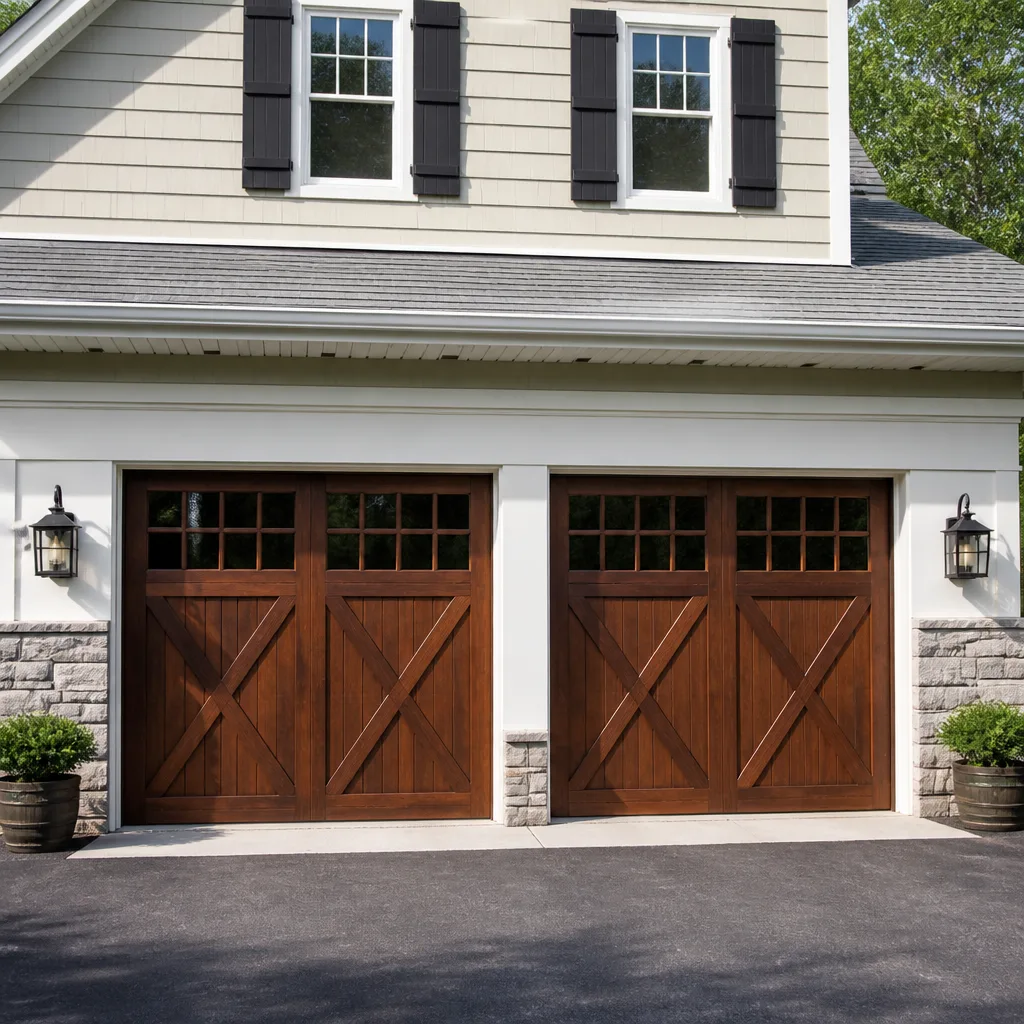 Carriage house
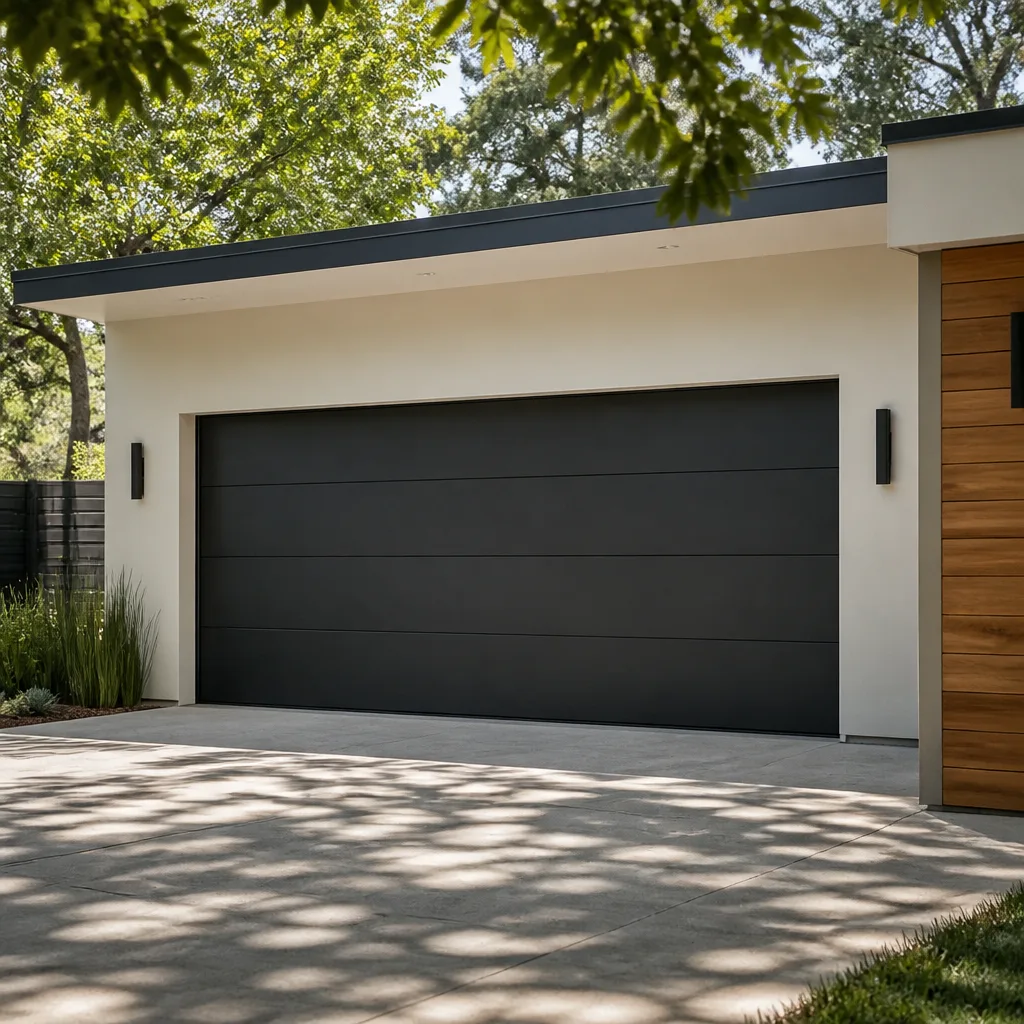 Modern flush
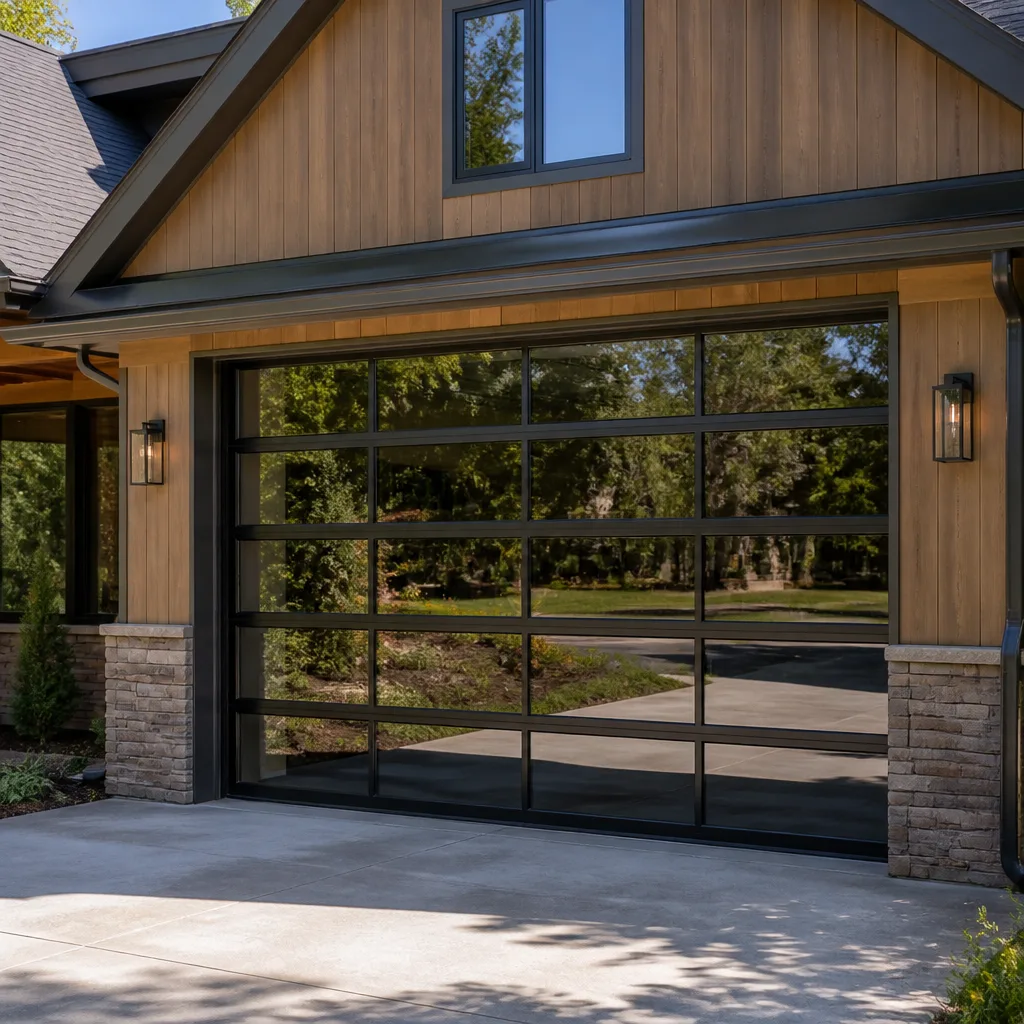 Full-view glass
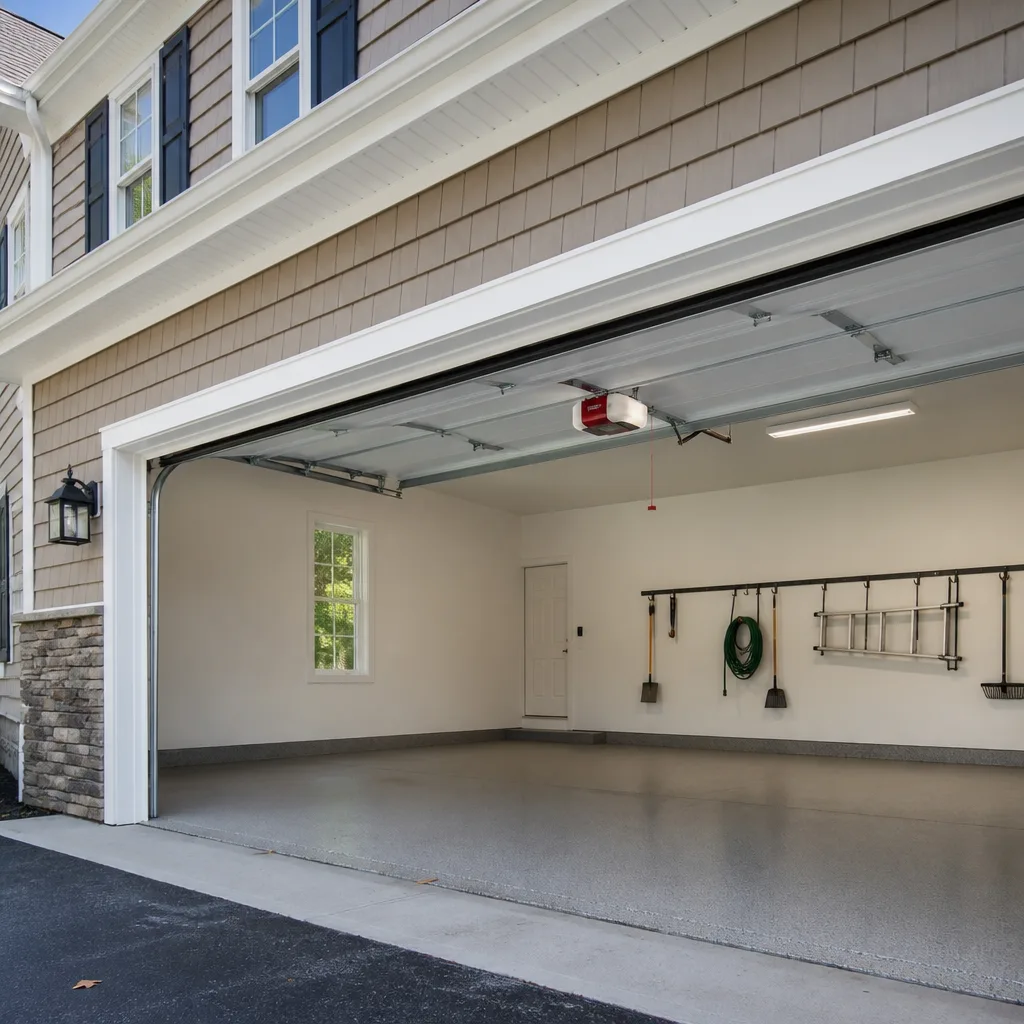 LiftMaster openers
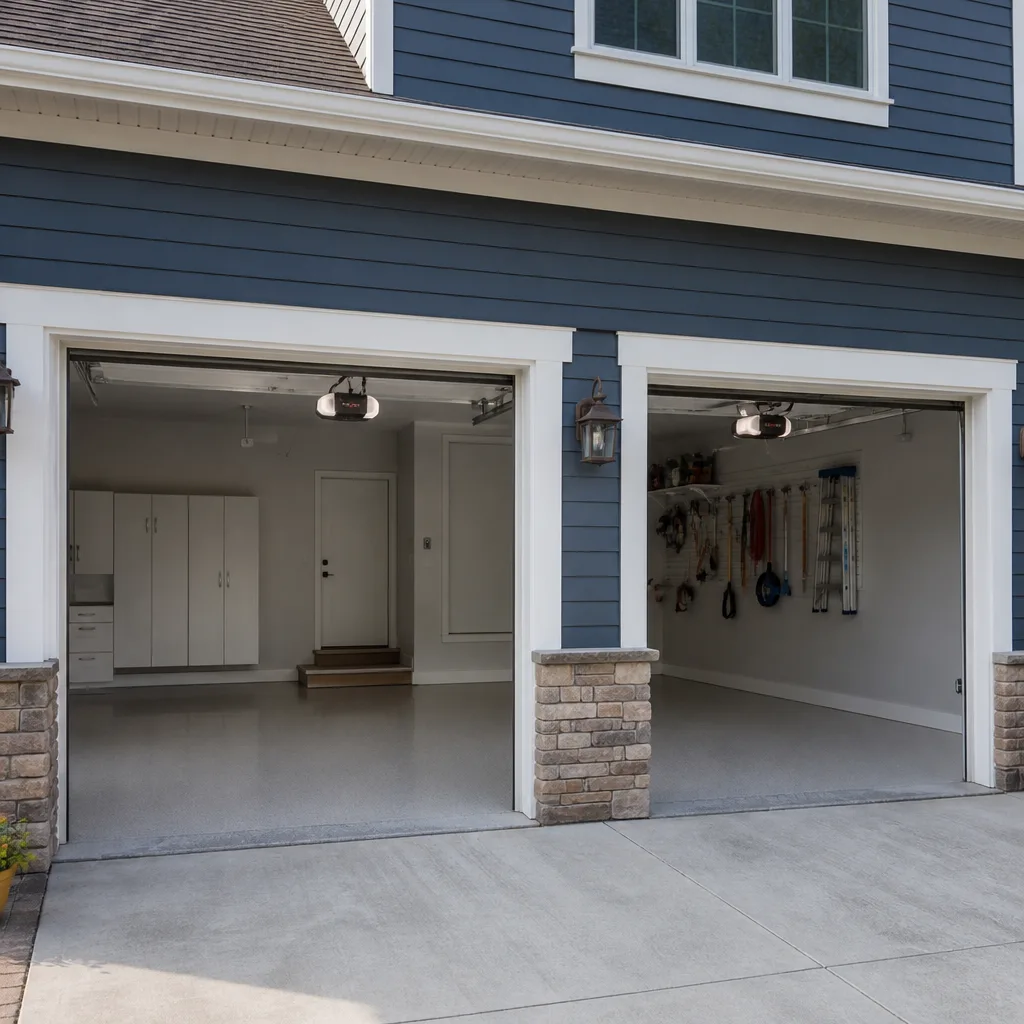 Chamberlain openers
Full 25-point door and opener safety check with every visit - springs, cables, rollers, tracks, and your LiftMaster or Chamberlain opener included
You get a price before we start. It does not change when the truck arrives.
Get your free estimateGarage Door Permits, Codes & Inspections in CA: What You Need to Know
Here’s the counterintuitive reality: most straight garage door replacements in California never require a permit, yet the unpermitted ones that slip through are discovered at the worst possible moment. A homeowner in Panorama City who swaps a door without checking the trigger points can end up in escrow months later watching the sale stall over something that would have taken one phone call to resolve. This guide maps exactly where the permit line sits, which code sections actually apply, and how to handle a retrofit inspection if unpermitted work is already done; for Garage Door Warning Signs: A Panorama City Homeowner’s Reference Guide, see our companion resource. We’ll cover LA County specifics, Title 24 energy implications, seismic hardware rules, and the inspector’s exact checklist so you don’t learn about a compliance gap from a real estate disclosure form.
Styles & brands we work with
- Raised-panel steel
- Carriage house
- Modern flush
- Full-view glass
- LiftMaster openers
- Chamberlain openers
Quick Answer
In California, a garage door permit is generally not required when you replace a door with one of the same size in an existing opening without modifying framing. A permit becomes mandatory when you alter the opening’s dimensions, add or change structural headers, install a new automatic opener in a home where none previously existed (in certain jurisdictions), or run new electrical circuits. LA County voters and most incorporated cities in the San Fernando Valley, including Panorama City, follow California Residential Code (CRC) Chapter 3 and the California Energy Code (Title 24, Part 6) when evaluating garage door work; for Garage Door Repair Troubleshooting: Common Problems and How to Fix Them, check our detailed guide.
Table of Contents
- When a Permit Is Required vs. When a Straight Replacement Is Exempt
- LA County and Panorama City Permit Specifics
- Title 24 and Garage Door Insulation: What the Energy Code Actually Mandates
- Seismic Hardware Rules and Automatic Opener Safety (UL 325 and Fire Code)
- How to Retroactively Permit Unpermitted Garage Work Before Selling
- The Inspector’s Checklist: What They Look At, In Order
- Common Mistakes to Avoid
- When to Call a Professional
- Frequently Asked Questions
- The Bottom Line
When a Permit Is Required vs. When a Straight Replacement Is Exempt
California Residential Code Section R105.2 lists work exempt from permit, and the language matters more than most contractors admit. A “like-for-like” replacement of a garage door within an existing opening, using the same rough opening dimensions and without modifying the framing, does not require a building permit in most California jurisdictions. You are swapping a door panel assembly, not changing the structure. The moment you touch the opening itself, the exemption vanishes. Enlarging a single-car garage door opening to fit a double door means cutting into a load-bearing wall, reframing the header, and potentially adding a new engineered beam. That work always requires a permit, stamped structural calculations, and an inspection.
Here are the specific triggers we see homeowners miss in Panorama City and across the San Fernando Valley:
- Opening size changes: Widening, raising, or otherwise altering the rough opening requires a permit and structural review, full stop.
- Header modifications: If the existing header is undersized for a new, heavier door, you cannot simply reinforce it without a permit. The header is the structural load path.
- New electrical for a first-time opener: Installing an opener where none existed means running a new circuit or extending an existing one. Electrical work of this type requires a permit and sometimes a separate electrical inspection from the building inspection.
- Converting a carport to a garage: Adding a garage door to an enclosed carport creates conditioned or semi-conditioned space and triggers permits for walls, electrical, insulation, and the door itself.
- Fire-rated door replacements in attached garages: If your home has a garage attached to living space, the wall between them is typically a fire separation. The door itself may need a fire rating in specific configurations, and changing it can trigger review under California Fire Code.
What does not require a permit, in practice: replacing a steel sectional door with another steel sectional door of identical or nearly identical size in the same opening, replacing torsion springs (mechanical repair, not construction), replacing rollers and tracks, swapping an opener for a new one in a home that already has a dedicated opener circuit, and replacing weatherstripping or panels on an existing door frame. If you’re only touching the moving parts and the door slab itself, you are generally in exempt territory. We routinely handle garage door repair in Panorama City where the permit question never comes up because the work is mechanical, not structural.
LA County and Panorama City Permit Specifics
Panorama City falls under the City of Los Angeles jurisdiction, not unincorporated LA County. That distinction changes which building department reviews your work and which local amendments apply. The City of Los Angeles Department of Building and Safety (LADBS) issues permits for garage door work that crosses the exempt-work threshold, and LADBS has some of the stricter interpretations of garage-conversion code in California. When work is done on a home in Panorama City, the permit path goes through the Van Nuys LADBS office, and inspectors from that district handle final sign-off.
LA City has a known reputation for flagging unpermitted garage conversions during point-of-sale inspections. The city requires certain retrofit items when a property changes hands, and a garage door that was installed without a permit can become a listed correction. A real estate escrow in Panorama City slows down when the buyer’s inspector or lender flags the door opening’s framing, a missing permit for a converted garage, or an opener installed without an electrical permit. Following a Garage Door Repair Maintenance Checklist for Panorama City Homeowners helps prevent these issues. Buyers ask for the permit history, and a gap that dates back years becomes a negotiation problem: reduce the price, fix it before closing, or lose the deal.
For homeowners planning a garage door installation in Panorama City, the rule we give is simple. If the new door fits the existing opening with no framing changes and no new electrical, you almost certainly do not need a permit. If you are widening the opening to accommodate two cars where one previously fit, or if you are framing a new garage entirely, budget permit fees, plan-check time, and one to two inspections into the project timeline. LADBS plan check for a simple header replacement typically runs one to two weeks, and the inspection itself is scheduled after the rough framing is done but before the door installation is finished.
Title 24 and Garage Door Insulation: What the Energy Code Actually Mandates
California’s Energy Code, Title 24 Part 6, rarely mandates insulation for a garage door on an unconditioned garage. Most residential garages in the San Fernando Valley are not heated or cooled, so the door’s R-value is not regulated as part of the home’s building envelope. The moment a garage becomes conditioned space, the rules change. If you have a mini-split, a ducted supply register from the home’s HVAC, or a continuously heated workspace in the garage, the garage door becomes part of the thermal boundary. Title 24 then requires insulation in the door, specific weathersealing at the perimeter, and sometimes a higher-performance door than a standard steel panel.
The more common Title 24 trigger in Panorama City is an attached garage conversion or a new construction project. In new homes, the garage door’s air leakage matters under the state’s building envelope requirements, and inspectors check for proper sealing at the jambs, header, and threshold. A door with an insulated core, which brands like Clopay, Amarr, and Raynor manufacture across their product lines, helps meet those standards when the garage is conditioned or when the wall between garage and house needs thermal separation. In our experience, most Panorama City homeowners asking about Title 24 are either converting their garage to an ADU, adding a home office, or selling a home where the buyer wants documentation that the insulated door was installed correctly.
One nuance contractors often miss: Title 24 compliance is documented, not assumed. If an inspector reviews a conditioned garage, they want to see the door’s labeled R-value and the weatherseal installation. A door with a foam core but no perimeter seal will fail the air leakage test on a new-build inspection. If you’re replacing a door on a garage that is already conditioned, order an insulated door and schedule the work so the weatherseal install is completed before any inspection. We regularly repair openers in Panorama City on conditioned garages and see the same seal-failure patterns: daylight at the corners, worn bottom seals, and loose jamb seals that let conditioned air escape and pull in San Fernando Valley dust.
Seismic Hardware Rules and Automatic Opener Safety (UL 325 and Fire Code)
California’s garage door hardware requirements come from two sources that work together: the California Building Code’s structural provisions for seismic bracing of the door system, and UL 325, the national standard for automatic gate and door operators that governs the safety features of every opener sold in the state. UL 325 is why every modern opener from LiftMaster, Chamberlain, and Genie includes an auto-reverse mechanism, a photoelectric sensor, and a force-sensing adjustment that stops or reverses the door when it meets resistance. California Fire Code adopts UL 325 by reference, so an inspector checking an opener is really checking whether the installed unit is UL 325 compliant and whether the safety features are operational, not bypassed.
Seismic requirements for garage doors in California focus on what happens when the ground moves. The door tracks must be anchored to the wall with proper lag bolts into framing, not drywall. The horizontal track assembly must be supported from the ceiling with perforated angle or strut, and the headroom brackets must be installed so the door cannot jump the track during lateral movement. In practice, the inspector looks at anchor spacing, bolt diameter, and whether someone used deck screws, which strip and pull out under repeated earthquake loading, instead of structural lags. A garage door in Panorama City that was installed decades ago often predates current anchor requirements, and a new door installation gives you the chance to correct that.
For the opener itself, the seismic and safety check is straightforward: a properly mounted opener, a working auto-reverse, a photo-eye sensor aligned within six inches of the floor on each side of the opening, and a manual release handle that works from inside the garage. We see older homes with openers disconnected from their sensors, with zip-tied bypasses, or with sensors mounted too high. Each of those conditions fails inspection and, more importantly, creates a safety hazard. If you are working with a Mesa Garage Door Service technician on a door replacement, ask about anchoring and opener safety compliance. It costs nothing to get it right at installation and a lot to fix after an inspector writes it up.
How to Retroactively Permit Unpermitted Garage Work Before Listing
If unpermitted garage work exists on your Panorama City home and you are preparing to sell, do not wait for the buyer’s inspection to force the issue. The path to a retroactive permit in Los Angeles is well established, and while it takes weeks, it costs less than a failed escrow. Start by requesting the building records for your address from LADBS. That tells you what is already permitted so you know exactly what the retroactive permit needs to cover. Then, hire a licensed contractor or architect to assess the work and prepare any needed drawings: for a structural header change, you need engineering calculations; for a converted garage, you need a full as-built drawing set.
Here is the sequence we recommend, step by step:
- Pull the permit history: Request records from LADBS online or at the Van Nuys office. Identify every unpermitted alteration.
- Get an as-built assessment: A structural engineer or licensed contractor evaluates the opening, framing, electrical, and door hardware against current CRC and California Fire Code requirements.
- File for a retroactive permit: Submit plans with a note that the work was completed without a permit. LADBS processes these routinely, though you may owe double fees depending on how long the work has been in place.
- Prepare for a “to be verified” inspection: The inspector will need to see the parts of the work that are accessible. For a garage door opening, that means exposing the header and king studs if they are behind drywall.
- Make corrections: Anything that fails, from undersized anchor bolts to missing strapping, gets fixed and re-inspected.
- Close the permit: Once the inspector signs off, the permit is finalized and the unpermitted work becomes permitted. Keep the final inspection card. It is the document that satisfies escrow.
The time budget in the City of Los Angeles is realistic to assume: two to four weeks for plan review if structural changes are involved, plus another one to two weeks to schedule and pass the inspection. If your home is already listed, disclose the unpermitted work in the seller’s disclosure and include the retroactive permit application in progress. Buyers accept process more readily than surprise. In Mesa’s experience serving Panorama City homeowners, the homes that sell cleanly are the ones where the seller addressed the permit gap before the buyer’s inspector did.
The Inspector’s Checklist: What They Look At, In Order
When an LADBS inspector arrives for a garage door permit final, they work from a checklist that varies slightly by project type but follows a consistent pattern. Knowing the sequence helps you or your contractor prepare before the inspection so it passes on the first visit. The order is not random: structural safety first, then fire separation, then energy compliance, then door and opener function.
- Header and framing: The inspector verifies the header size, king studs, trimmers, and anchor bolts match the approved plans. This is the item that fails most often when a homeowner self-framed the opening without an engineer’s sizing.
- Track anchoring: Vertical tracks must be lagged into framing with proper spacing. Horizontal tracks need ceiling support. Any sign of screw-only anchoring gets written up.
- Fire separation (attached garages): If the wall between the garage and the house is required to be a one-hour fire separation, the inspector confirms the door, the wall assembly, and any penetrations meet that standard.
- Opener electrical: The circuit must be dedicated and properly protected. A new opener on an existing circuit may pass if the load allows; a new circuit must have its own permit and rough electrical inspection.
- UL 325 safety features: The inspector tests auto-reverse by placing a 2×4 flat on the ground under the closing door. The door must reverse within two seconds of contact. The photo-eye sensor must be mounted no higher than six inches and must stop the door when the beam is broken.
- Weatherseal and insulation: When Title 24 applies, the inspector checks perimeter seals and verifies the installed door’s R-value label against the plans. A missing label can fail a conditioned-garage inspection even with an insulated door installed.
Most failures we hear about from Panorama City homeowners are not dramatic. Missing anchor washers, a sensor that was mounted at ten inches instead of six, a header that was one size too small for the span. Each of those is a correction order and a re-inspection fee. A technician who knows the checklist catches them on install day. That is the practical argument for using a company like Mesa Garage Door Service for installations where permits are involved: we have stood next to LADBS inspectors on enough final sign-offs to know what they reach for first.
Common Mistakes to Avoid
- Assuming every replacement needs a permit. Straight same-size replacements are exempt in most Panorama City homes, and pulling an unnecessary permit wastes weeks. Knowing the difference is the skill.
- Assuming no replacement ever needs a permit. The inverse error is worse. Changing the opening size, adding a header, or running new electrical without a permit creates a disclosure liability that surfaces at the worst possible time.
- Self-framing a wider opening without engineering calculations. A 2×10 header that “looks right” may not carry the load. The inspector will ask for the calc, and the correction requires tearing out finished work.
- Mounting the photo-eye sensor too high. UL 325 requires the beam within six inches of the floor. Higher mounts, done to avoid car tires or clutter, fail inspection and defeat the safety function.
- Skipping the weatherseal when Title 24 applies. Conditioned garages fail on air leakage, not insulation. The door can be perfectly insulated, and the inspection still fails if daylight is visible at the corners.
- Ignoring unpermitted work until the buyer’s inspector finds it. Retroactive permits take weeks, and a pending application mid-escrow is a deal risk. Address it before listing.
- Using deck screws instead of lag bolts for track anchors. Under seismic loading, deck screws strip in an earthquake. Inspectors look for this specifically, and it is a one-day fix that should never have been installed in the first place.
When to Call a Professional
If your project involves changing an opening’s size, modifying a header, adding a first-time opener, or converting a garage to living space, you need a professional who understands both the construction and the permit path. A garage door company that only hangs doors cannot design a structural header or manage an LADBS plan check. A general contractor who does not specialize in doors may not know current UL 325 safety requirements or Title 24 garage-specific provisions. The work needs someone who has done this exact project in this exact jurisdiction. That is the value of working with a garage door specialist in Panorama City: the permit triggers are part of the daily work, not an exception to be researched. Mesa Garage Door Service offers free estimates in Panorama City – call (833) 620-3545.
Frequently Asked Questions
No, if you are replacing a garage door with one of the same size in an existing opening without modifying framing or adding new electrical. A permit becomes necessary when the opening dimensions change, the header is altered, a first-time opener requires new wiring, or a carport is converted to a garage.
LADBS permit fees for garage door work typically range from $150 to $600 depending on the scope, with structural header changes and electrical additions at the higher end. Retroactive permits may carry additional fees for unpermitted work that has been in place for an extended period. Call (833) 620-3545 for a free estimate that includes an honest assessment of whether your project needs a permit at all.
No. Los Angeles treats garage conversions as significant alterations requiring building permits, and unpermitted conversions are one of the most common point-of-sale inspection findings in the San Fernando Valley. The process requires plans, structural review, and inspections before the work is legal.
Yes. The inspector tests auto-reverse by placing a 2×4 flat on the ground and closing the door onto it. If the door does not reverse within two seconds, the inspection fails. The photo-eye sensor is also checked for proper mounting height and function.
Only if the garage is conditioned space, meaning it is heated or cooled as part of the home’s thermal envelope. Most unconditioned garages in Panorama City do not require insulation by code. If your garage is conditioned, the door’s R-value and the perimeter weatherseal both become inspection items.
Request your property’s permit history from LADBS, have a licensed contractor or engineer assess the work against current code, and file for a retroactive permit. Address it before listing your Panorama City home for sale, because a buyer’s inspector will likely find it, and an unpermitted garage alteration is a known escrow blocker in Los Angeles. Call (833) 620-3545 for an evaluation.
The Bottom Line
Most garage door replacements in California need no permit, and knowing that saves you weeks. The line is crossed by changing the opening, altering the header, or adding new electrical, and crossing it without a permit creates a problem that does not appear until the sale of your home. Title 24 only regulates garage doors when the garage is conditioned. Seismic anchoring and UL 325 safety features are code requirements inspectors actively check, and they fail installations that were not built to current standard. If you are in Panorama City and unsure where your project falls, explore more guides & resources or call Mesa Garage Door Service at (833) 620-3545. We will tell you whether a permit applies, and if it does, we will handle the work so the inspection passes the first time.
Written by the team at Mesa Garage Door Service, serving Panorama City since 2012.
See the difference
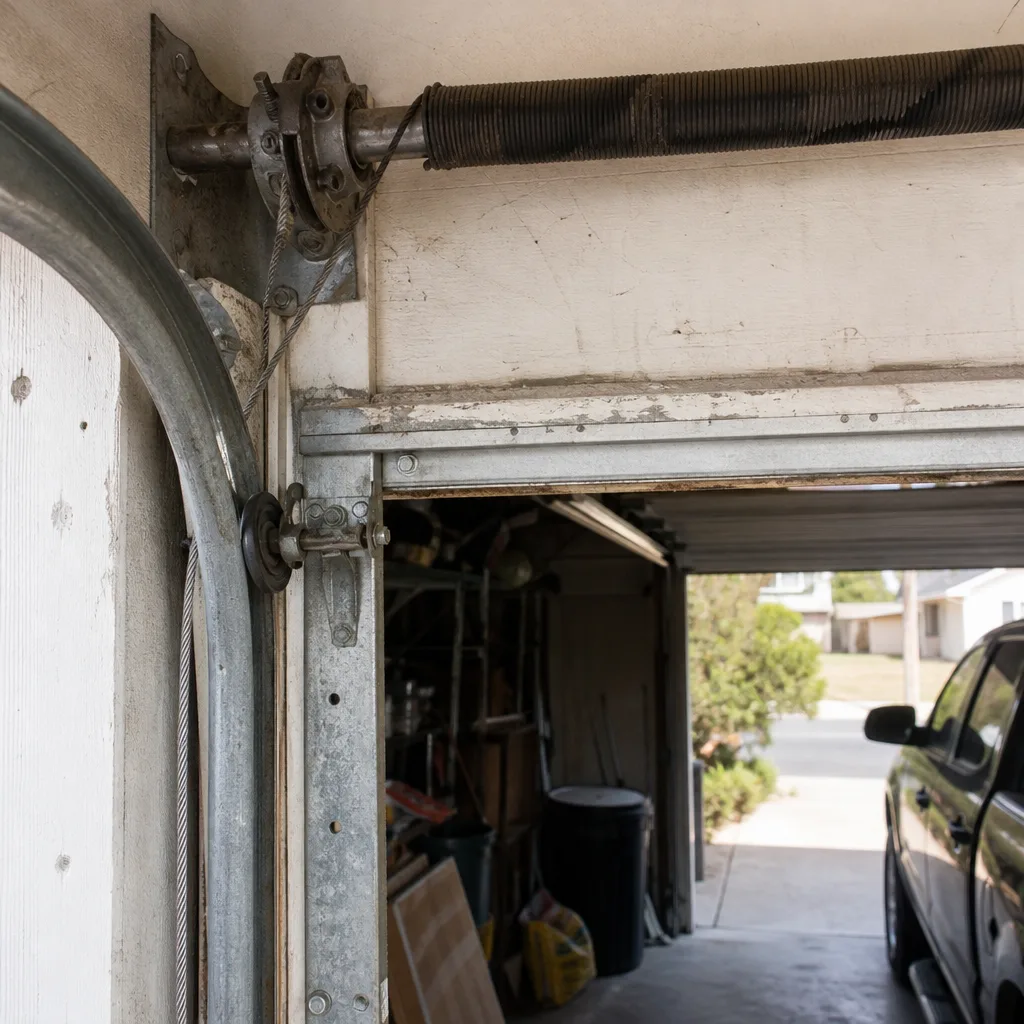 Before
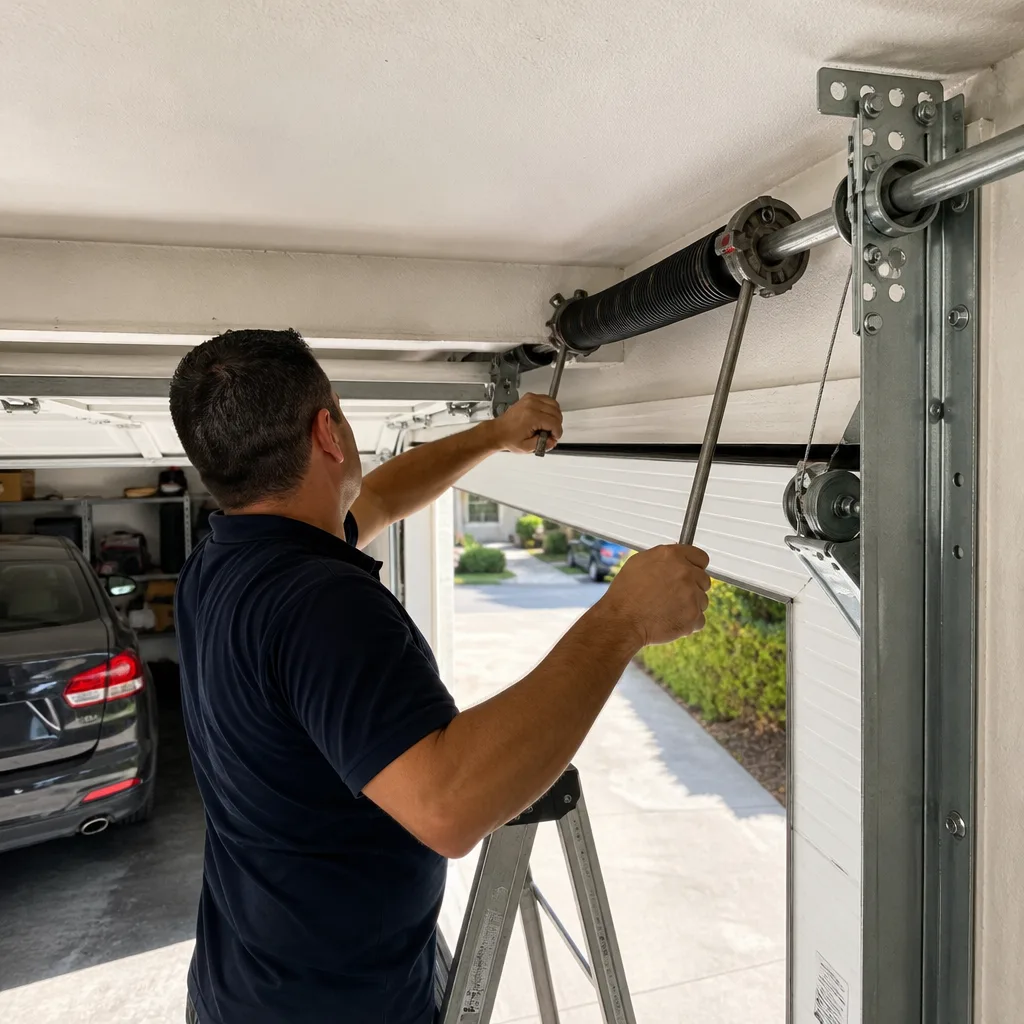 After
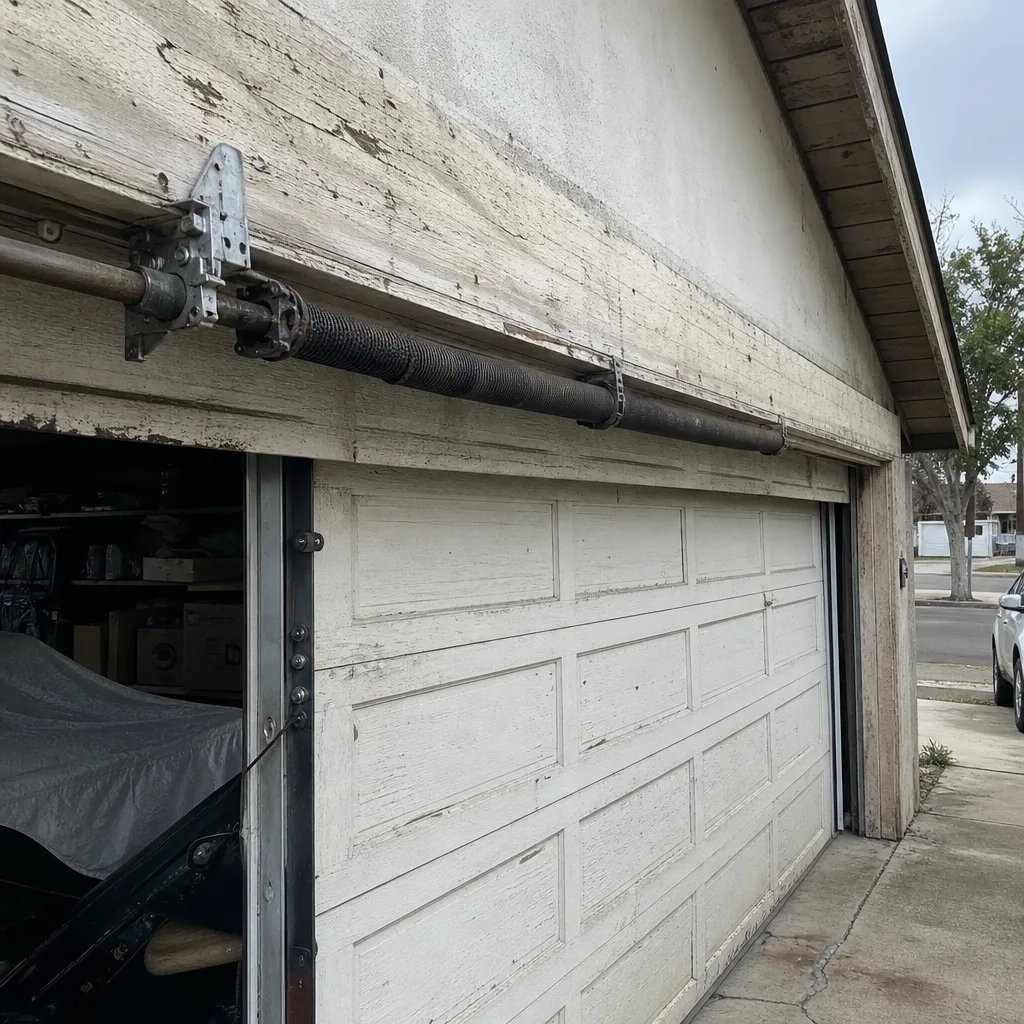 Before
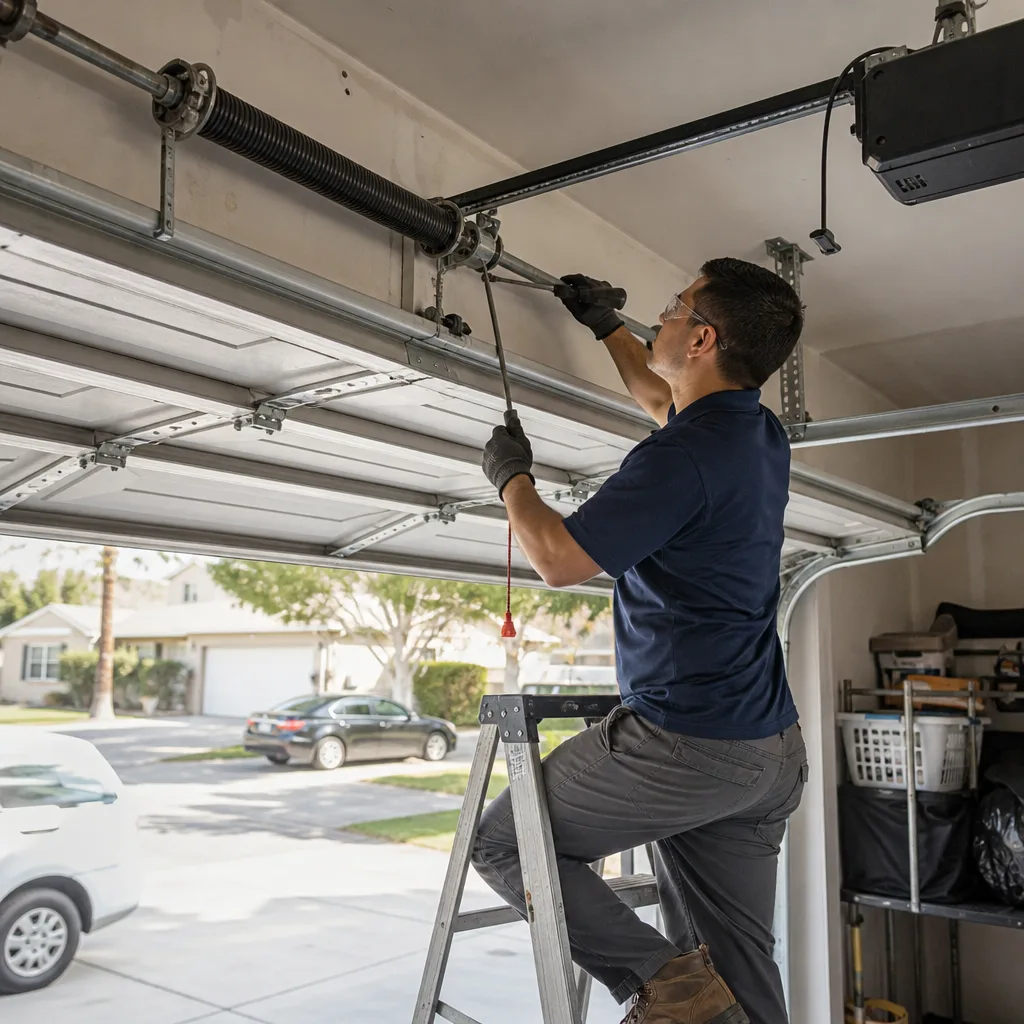 After
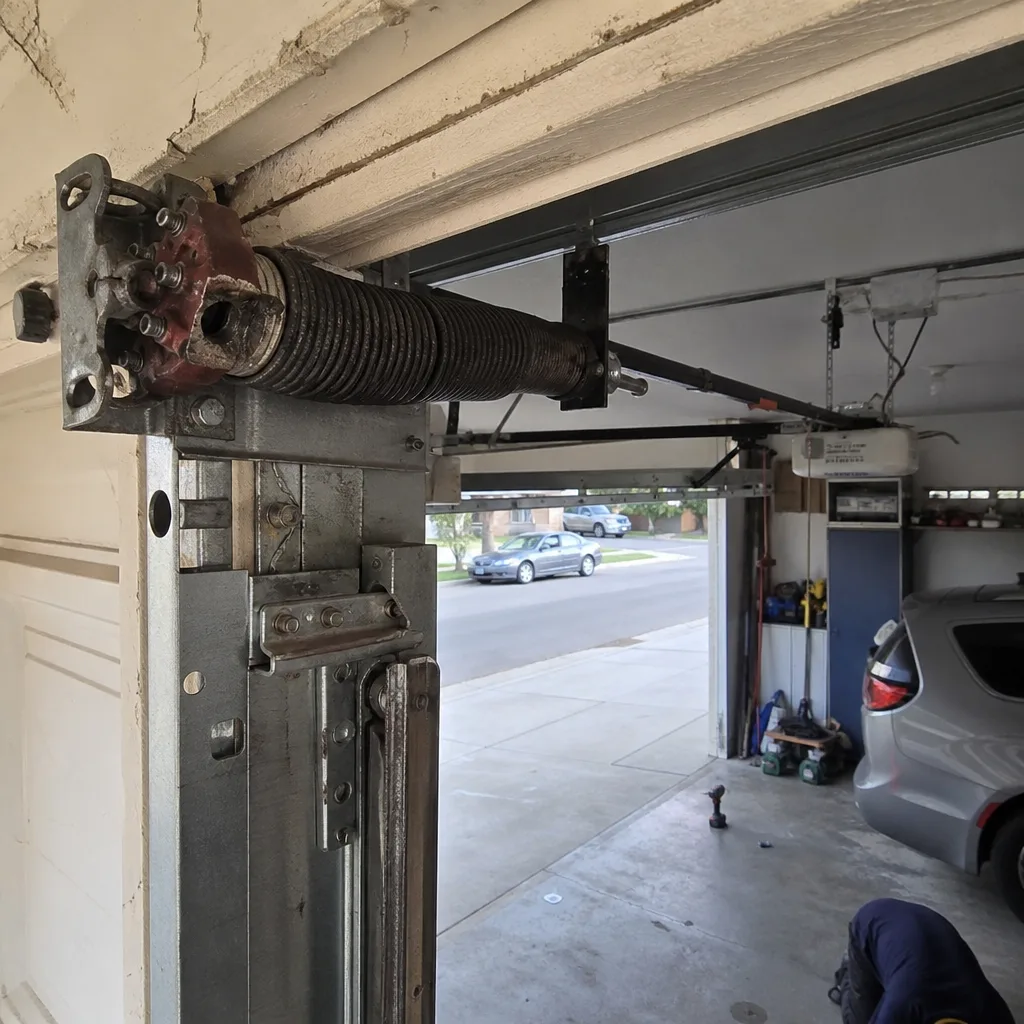 Before
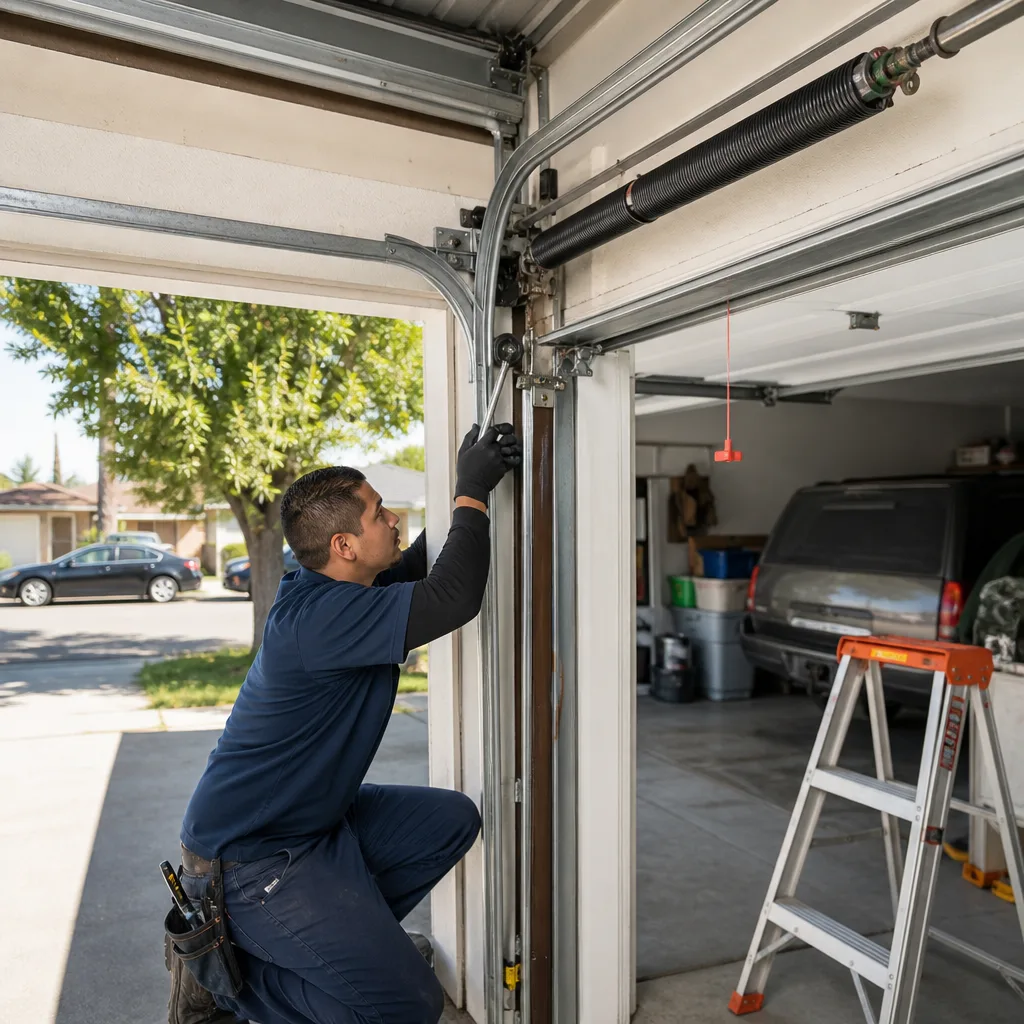 After